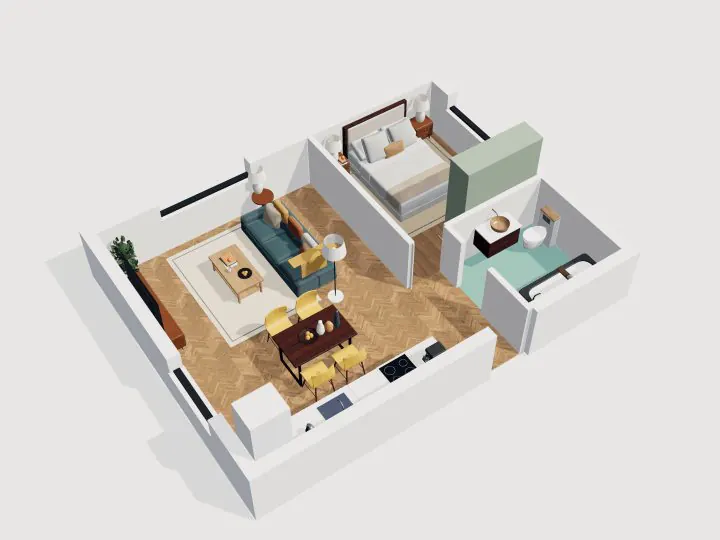
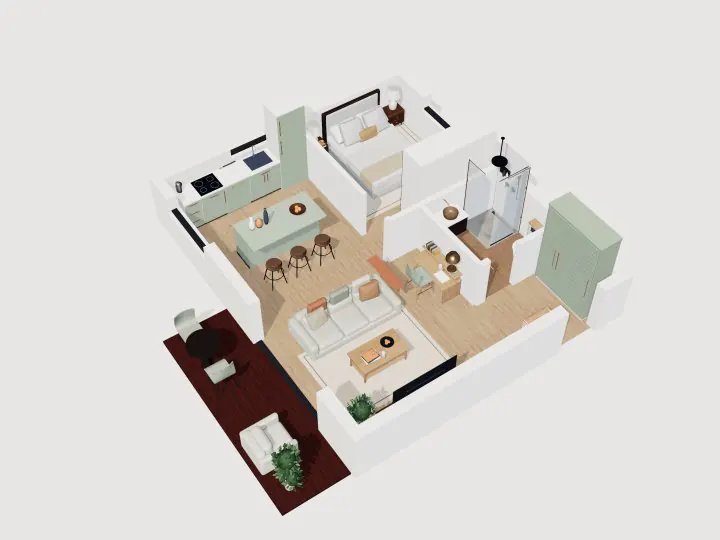
Coastal Studio · Coastal
Coastal Studio Floor Plan
31 m² + balcony · Coastal · sheer bed alcove
- Bedrooms
- Studio
- Bathrooms
- 1
- Floor
- 1
- Total floor area
- 34.1 m²367 ft²
- Footprint
- 6.8 × 5.1 m22 × 17 ft
Free, no signup. Opens as your own copy to change however you like.
Rooms and areas
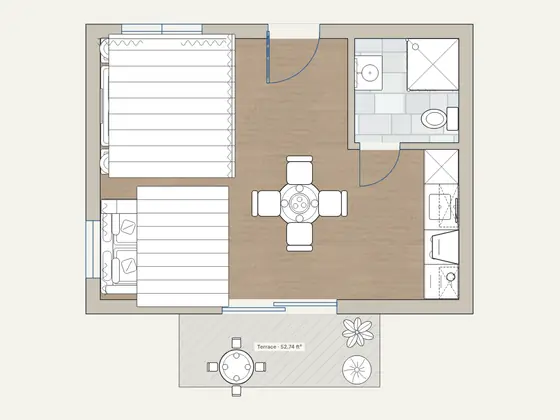
Net floor area of each room, measured inside the walls, as the editor shows it.
| Room | Area |
|---|---|
| Shower room | 3.3 m² (36 ft²) |
| Living & sleeping / Kitchen & dining | 24.7 m² (266 ft²) |
| Total floor area, to outer walls | 34.1 m² (367 ft²) |
About this coastal studio plan
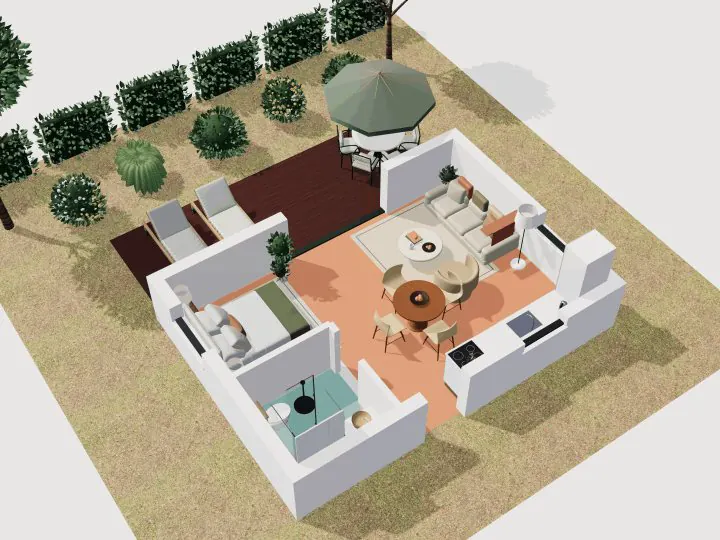
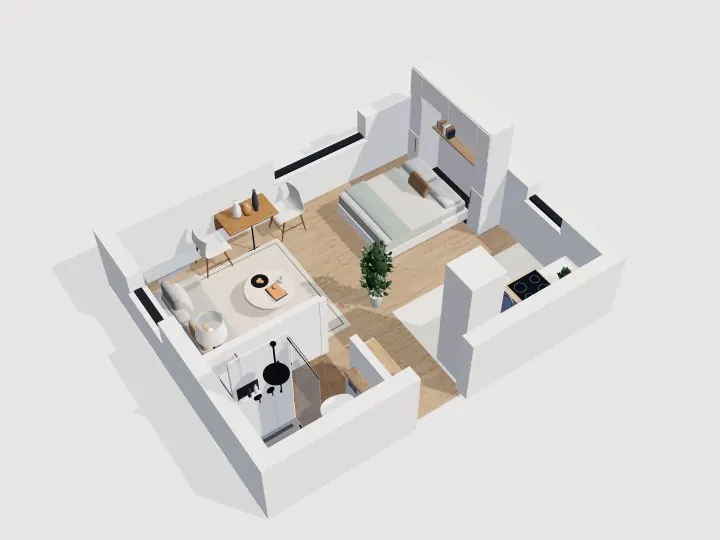
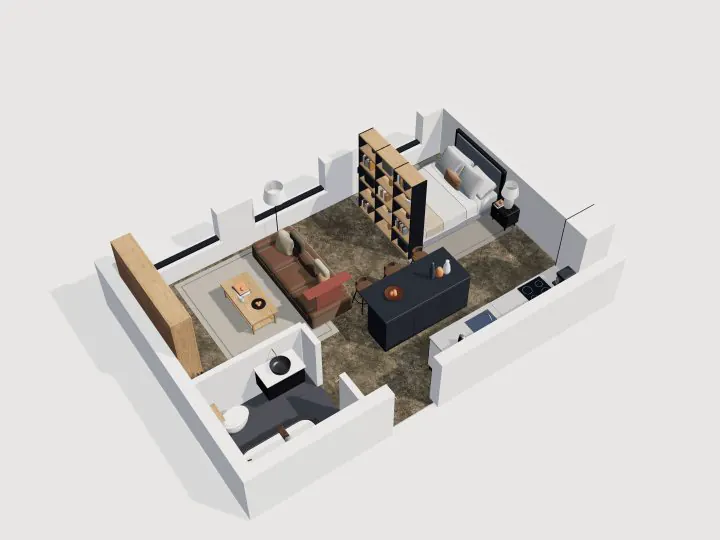
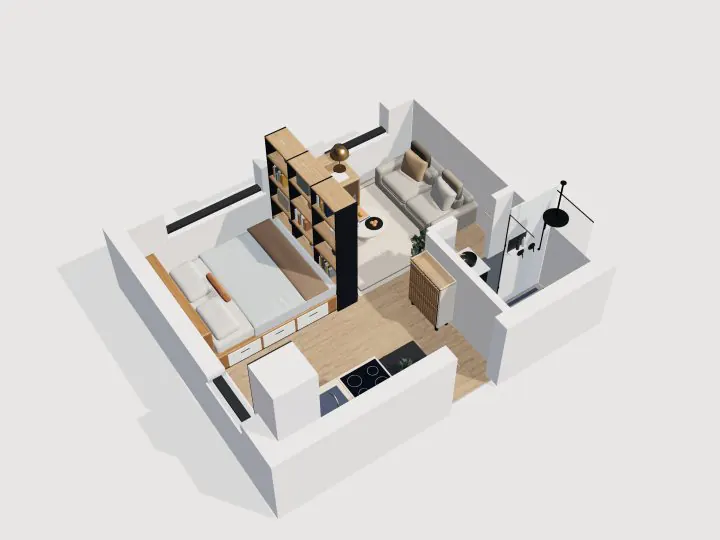
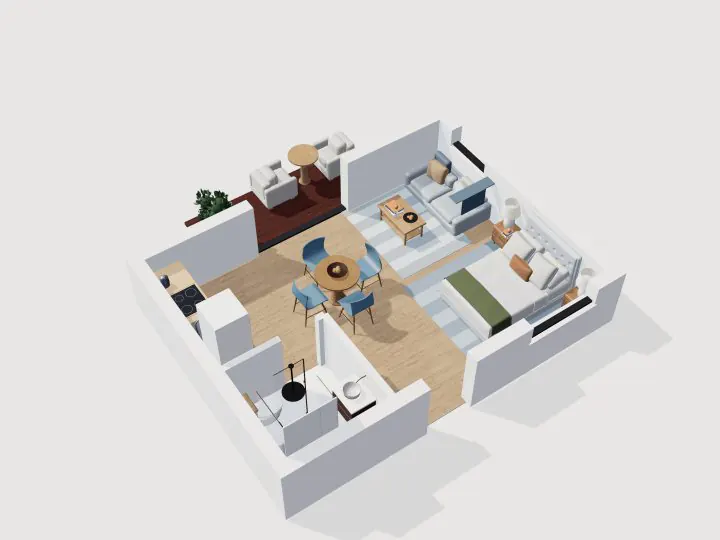
A bright white-and-blue studio: a double bed in an alcove behind a sheer curtain, a sofa corner, a round table for four, a single-wall kitchen, and a 3.5 m balcony with a bistro set.
Every wall, door, window and piece of furniture is editable. Open it, move walls, resize rooms or switch to 3D, then export the plan as a PDF or image.