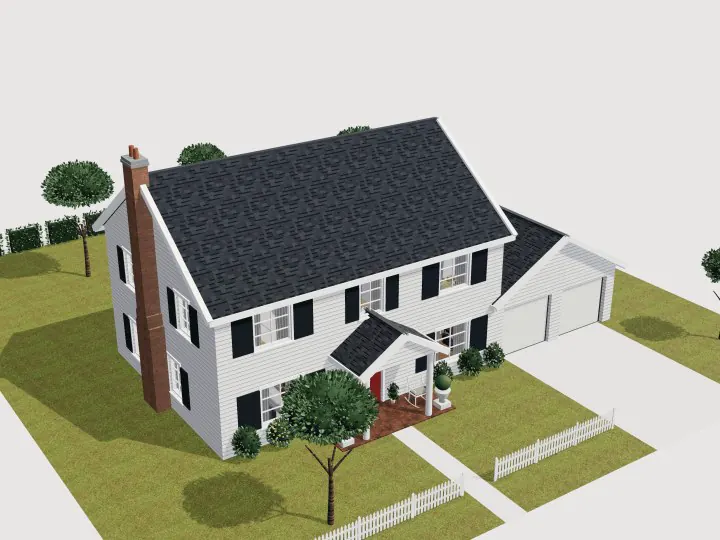
American Colonial · Classic
American Colonial Floor Plan
2 floors · 4 bed · 2½ bath · 2-car garage · 216 m²
- Bedrooms
- 4
- Bathrooms
- 2½
- Floors
- 2
- Total floor area
- 273.7 m²2,946 ft²
- Footprint
- 18.8 × 9.3 m62 × 31 ft
Free, no signup. Opens as your own copy to change however you like.
Rooms and areas
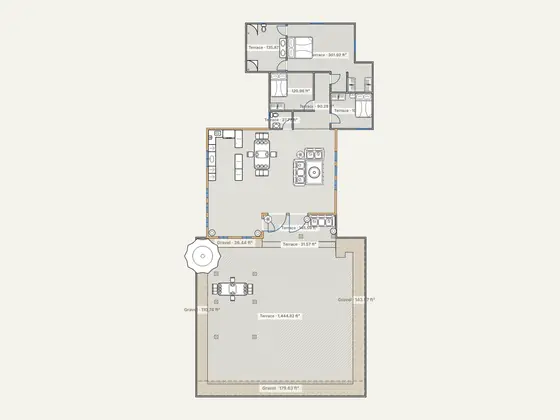
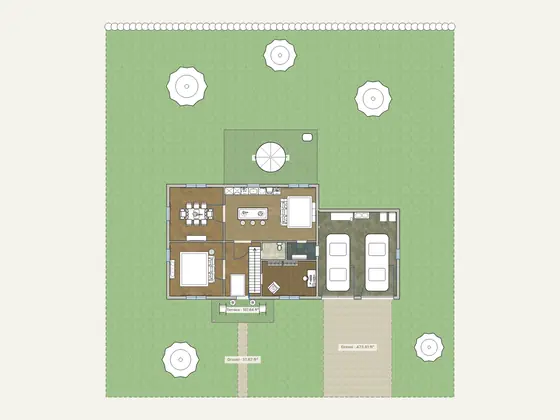
Net floor area of each room, measured inside the walls, as the editor shows it.
| Room | Area |
|---|---|
| Dining room | 18.6 m² (200 ft²) |
| Kitchen & family room | 31.6 m² (340 ft²) |
| Powder room | 2.6 m² (28 ft²) |
| Mudroom | 3.2 m² (34 ft²) |
| Garage | 42.4 m² (456 ft²) |
| Living room | 18.6 m² (200 ft²) |
| Foyer | 12.4 m² (133 ft²) |
| Study | 12.2 m² (131 ft²) |
| Floor area, to outer walls | 160.4 m² (1,727 ft²) |
| Room | Area |
|---|---|
| Bedroom 2 | 16.5 m² (178 ft²) |
| Family bath | 9.5 m² (102 ft²) |
| Master bedroom | 18.6 m² (200 ft²) |
| Landing | 19.7 m² (212 ft²) |
| Master bath | 5.7 m² (61 ft²) |
| Walk-in closet | 4.3 m² (46 ft²) |
| Bedroom 3 | 16.5 m² (178 ft²) |
| Bedroom 4 | 7.8 m² (84 ft²) |
| Floor area, to outer walls | 113.3 m² (1,220 ft²) |
Total floor area, 2 floors273.7 m² (2,946 ft²)
About this american colonial plan
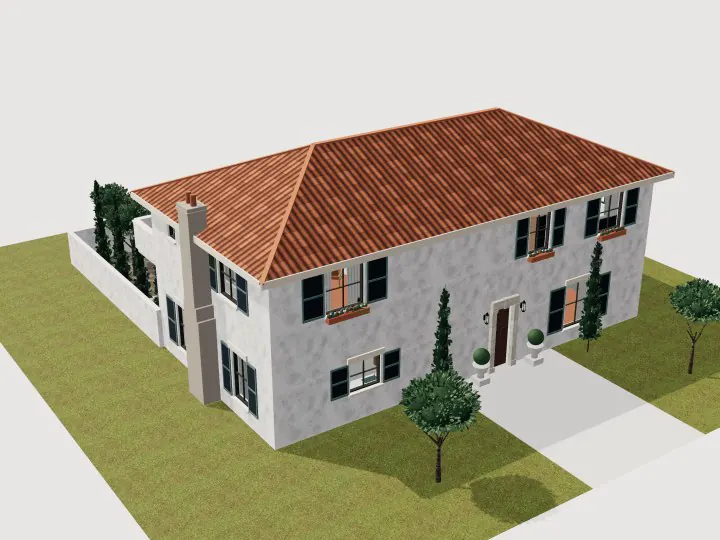
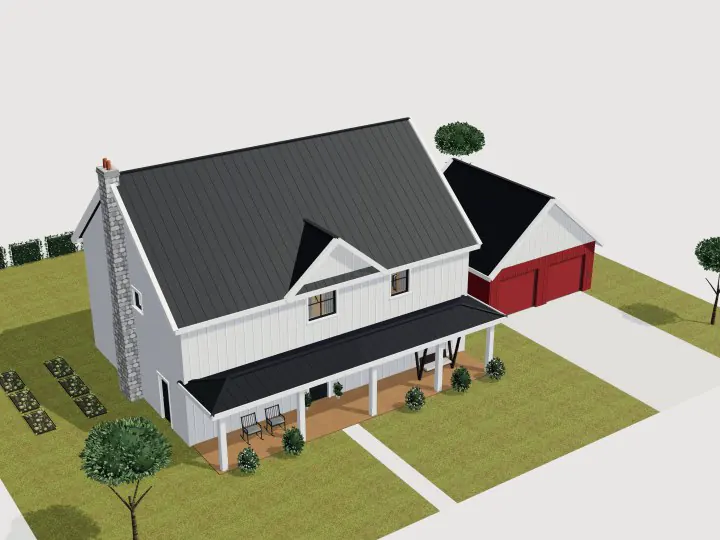
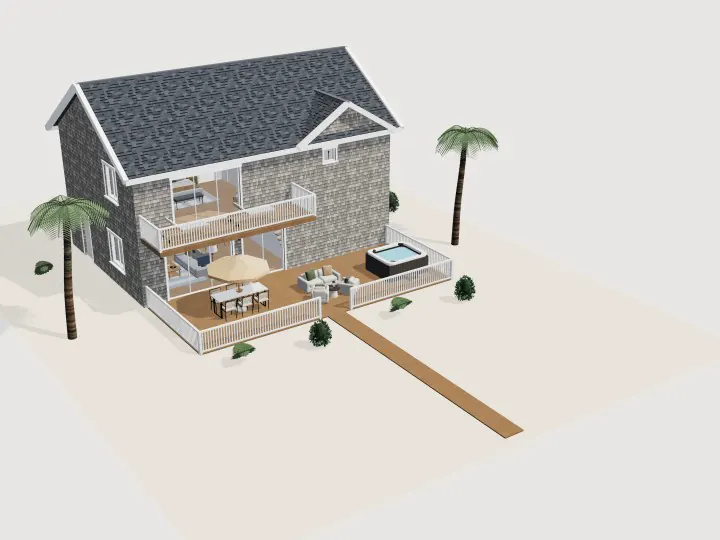
A classic center-hall colonial: formal living with fireplace and formal dining either side of the foyer stair, an island kitchen open to the family room, a study, powder room and a mudroom into the attached two-car garage. Upstairs: a master suite with walk-in closet, three bedrooms, a family bath and laundry. Front porch with rockers, rear deck and lawn.
Every wall, door, window and piece of furniture is editable. Open it, move walls, resize rooms or switch to 3D, then export the plan as a PDF or image.