Modern Farmhouse · Farmhouse
Modern Farmhouse Floor Plan
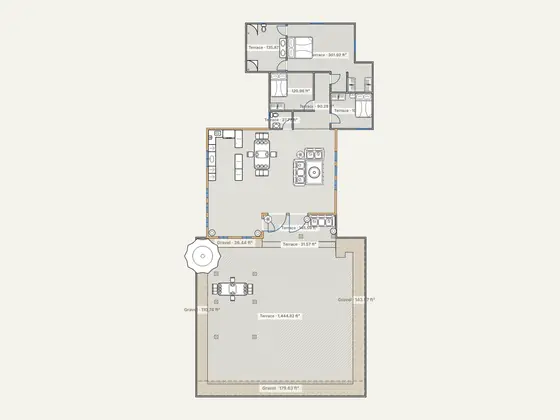
2 floors · 4 bed · 3 bath · porch · barn garage · 280 m²
- Bedrooms
- 4
- Bathrooms
- 3
- Floors
- 2
- Total floor area
- 344.7 m²3,710 ft²
- Footprint
- 24.3 × 10.3 m80 × 34 ft
Free, no signup. Opens as your own copy to change however you like.
Rooms and areas
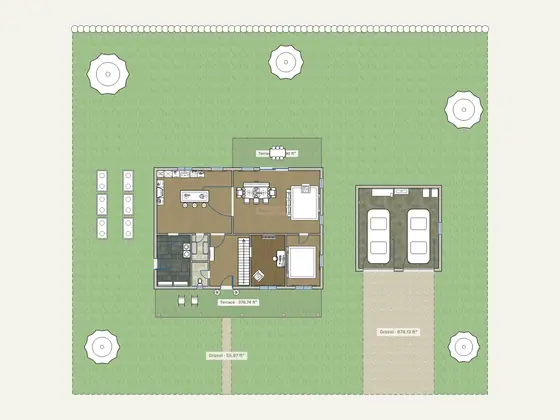
Net floor area of each room, measured inside the walls, as the editor shows it.
| Room | Area |
|---|---|
| Kitchen | 33.6 m² (362 ft²) |
| Great room | 38.9 m² (419 ft²) |
| Barn garage | 45.6 m² (491 ft²) |
| Pantry | 3.0 m² (32 ft²) |
| Mudroom & laundry | 12.1 m² (130 ft²) |
| Foyer | 14.6 m² (157 ft²) |
| Study | 12.4 m² (133 ft²) |
| Guest bedroom | 12.1 m² (130 ft²) |
| Powder room | 2.8 m² (30 ft²) |
| Floor area, to outer walls | 198.6 m² (2,138 ft²) |
| Room | Area |
|---|---|
| Bedroom 2 | 20.8 m² (224 ft²) |
| Bedroom 3 | 21.1 m² (227 ft²) |
| Master bedroom | 28.0 m² (301 ft²) |
| Hall / Landing | 23.2 m² (250 ft²) |
| Family bath | 13.6 m² (146 ft²) |
| Laundry | 4.6 m² (50 ft²) |
| Walk-in closet | 9.1 m² (98 ft²) |
| Master bath | 8.8 m² (95 ft²) |
| Floor area, to outer walls | 146.1 m² (1,573 ft²) |
Total floor area, 2 floors344.7 m² (3,710 ft²)
About this modern farmhouse plan
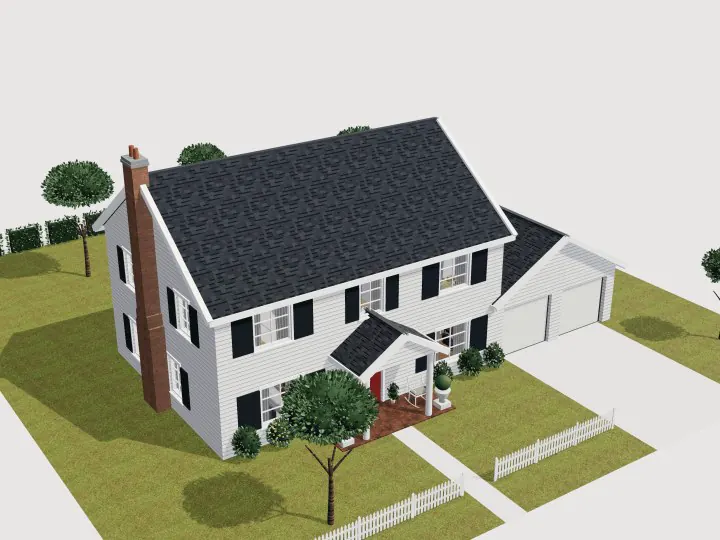
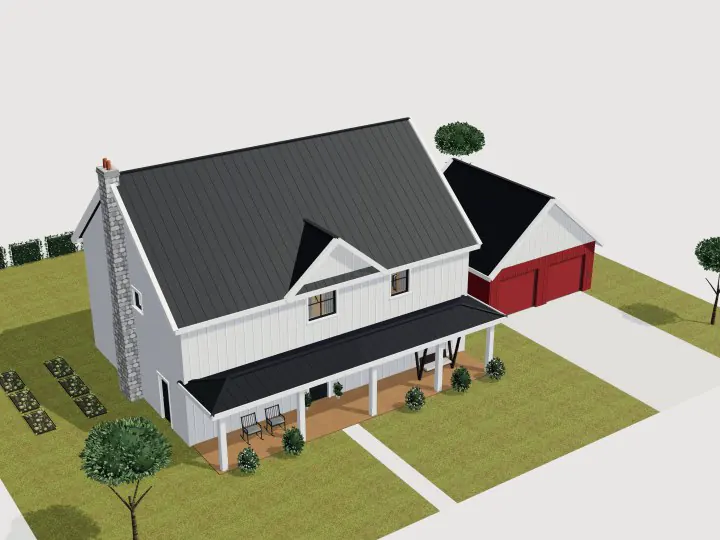
White board-and-batten with a black standing-seam roof. A 28 m wraparound-style front porch with rockers and a swing; a big kitchen with a farmhouse apron sink, pantry and island; a great room with farm table, bench and fireplace; a mudroom with lockers and laundry; a study and a guest bedroom. Upstairs: master suite with soaking tub, two bedrooms, family bath and laundry. Detached red barn garage, raised vegetable beds and a gravel drive.
Every wall, door, window and piece of furniture is editable. Open it, move walls, resize rooms or switch to 3D, then export the plan as a PDF or image.