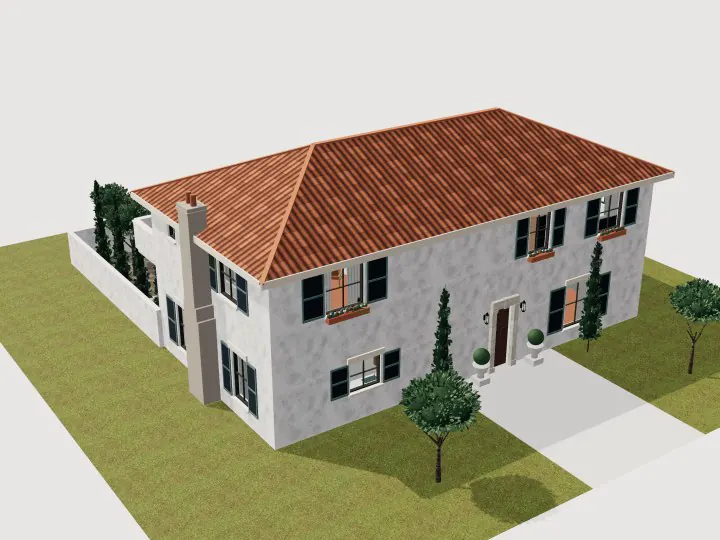
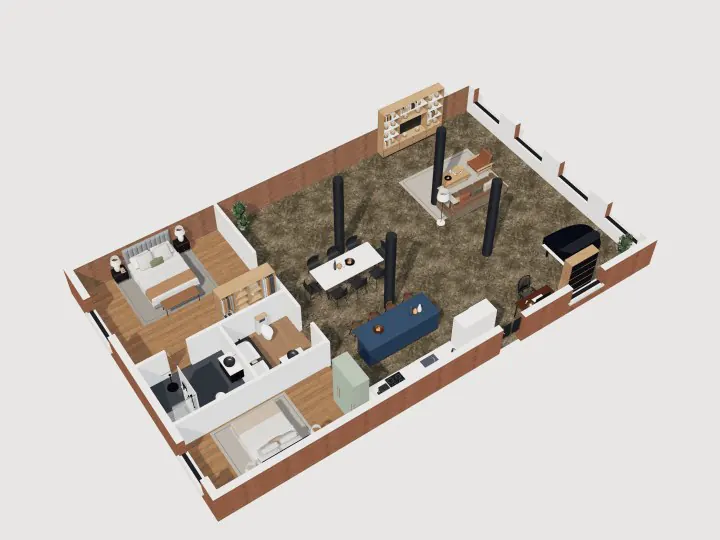
Barndominium / Shop House · Farmhouse
Barndominium Floor Plan
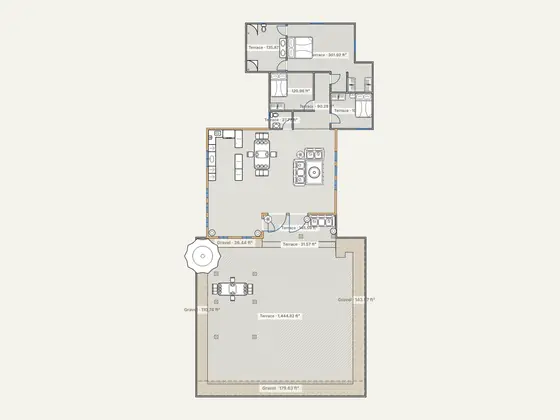
1 floor · shop + living · covered porches
- Bedrooms
- 1
- Bathrooms
- 1
- Floor
- 1
- Total floor area
- 465.8 m²5,014 ft²
- Footprint
- 30.6 × 18.4 m100 × 60 ft
Free, no signup. Opens as your own copy to change however you like.
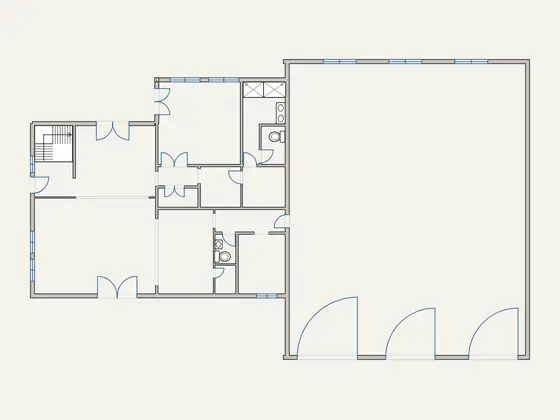
Rooms and areas
Net floor area of each room, measured inside the walls, as the editor shows it.
| Room | Area |
|---|---|
| Primary Bedroom | 25.4 m² (273 ft²) |
| Dining | 32.4 m² (349 ft²) |
| Garage / Shop | 258.9 m² (2,787 ft²) |
| Mud Room | 5.9 m² (64 ft²) |
| Great Room / Entry | 43.5 m² (468 ft²) |
| Kitchen | 17.5 m² (188 ft²) |
| Office | 10.5 m² (113 ft²) |
| Pantry | 2.2 m² (24 ft²) |
| 7 unlabelled spaces | 33.3 m² (358 ft²) |
| Total floor area, to outer walls | 465.8 m² (5,014 ft²) |
About this barndominium plan
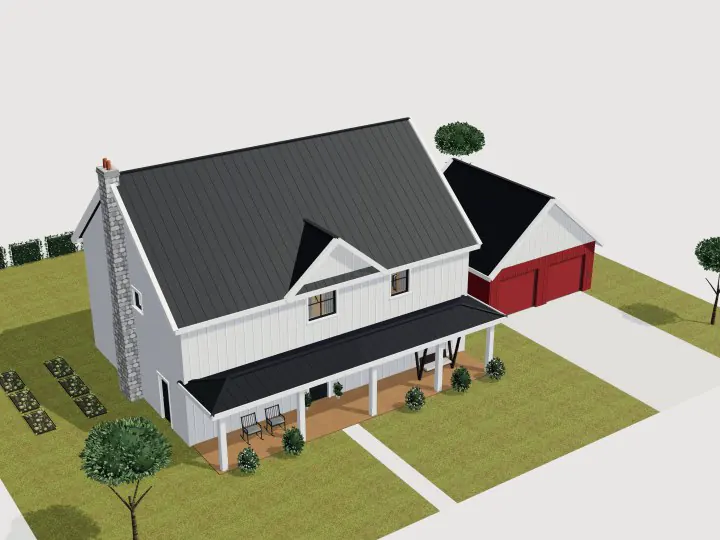
A shop house under one roof: a large garage and workshop, a great room with kitchen and dining, a primary bedroom, an office, a mud room and covered porches on three sides.
Every wall, door, window and piece of furniture is editable. Open it, move walls, resize rooms or switch to 3D, then export the plan as a PDF or image.
Planning one from scratch? Barndominium floor plans: how to plan the shop and the living area