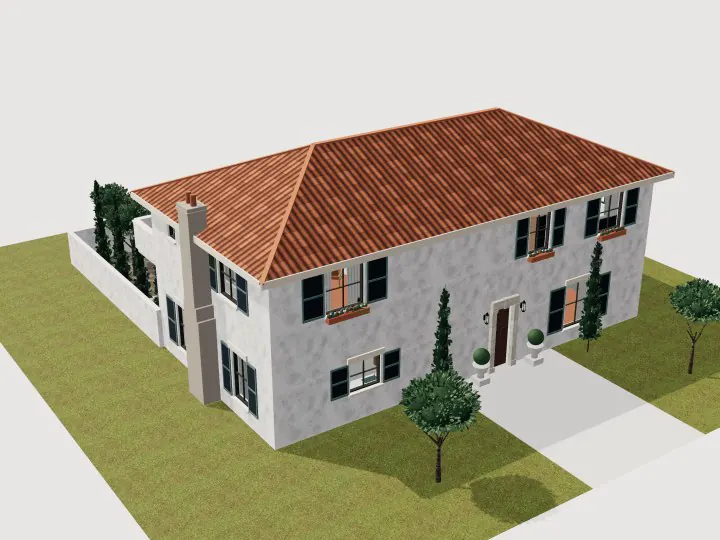
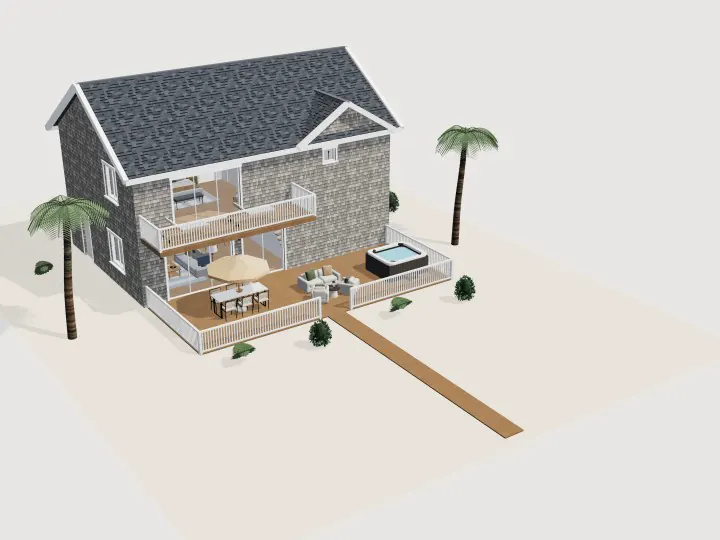
NYC Brownstone · Classic
NYC Brownstone Floor Plan
4 floors · 4 bed · garden · 6.1 × 15 m · 340 m²
- Bedrooms
- 4
- Bathrooms
- 3
- Floors
- 4
- Total floor area
- 446.9 m²4,810 ft²
- Footprint
- 6.4 × 24.7 m21 × 81 ft
Free, no signup. Opens as your own copy to change however you like.
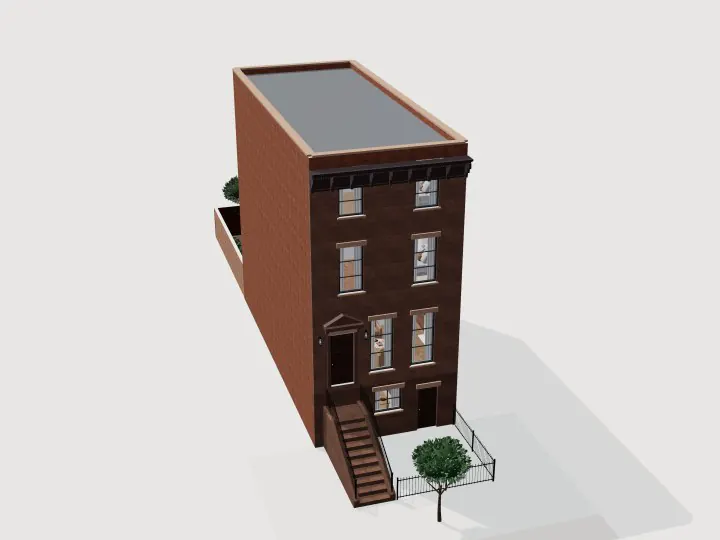
Rooms and areas
Net floor area of each room, measured inside the walls, as the editor shows it.
| Room | Area |
|---|---|
| Family room | 25.2 m² (271 ft²) |
| Powder room | 5.5 m² (59 ft²) |
| Stair hall | 10.9 m² (117 ft²) |
| Laundry | 5.5 m² (59 ft²) |
| Kitchen & dining | 36.9 m² (397 ft²) |
| Unlabelled space | 54.7 m² (589 ft²) |
| Floor area, to outer walls | 156.5 m² (1,685 ft²) |
| Room | Area |
|---|---|
| Front parlor | 25.2 m² (271 ft²) |
| Stair hall | 10.9 m² (117 ft²) |
| Library | 11.3 m² (122 ft²) |
| Dining room | 36.9 m² (397 ft²) |
| Floor area, to outer walls | 96.8 m² (1,042 ft²) |
| Room | Area |
|---|---|
| Bedroom 4 / study | 25.2 m² (271 ft²) |
| Stair hall | 10.9 m² (117 ft²) |
| Master bath | 11.3 m² (122 ft²) |
| Master bedroom | 36.9 m² (397 ft²) |
| Floor area, to outer walls | 96.8 m² (1,042 ft²) |
| Room | Area |
|---|---|
| Bedroom 2 | 25.2 m² (271 ft²) |
| Stair hall | 10.9 m² (117 ft²) |
| Bathroom | 11.3 m² (122 ft²) |
| Bedroom 3 | 36.9 m² (397 ft²) |
| Floor area, to outer walls | 96.8 m² (1,042 ft²) |
Total floor area, 4 floors446.9 m² (4,810 ft²)
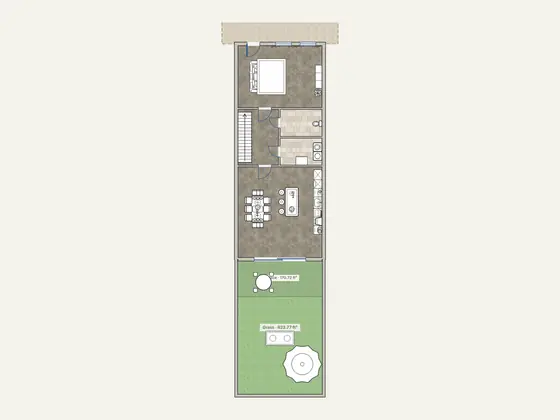
About this nyc brownstone plan
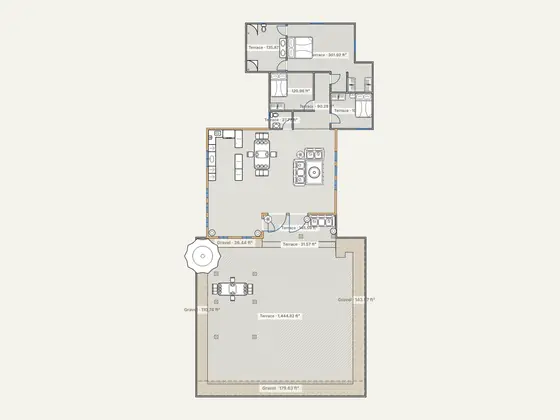
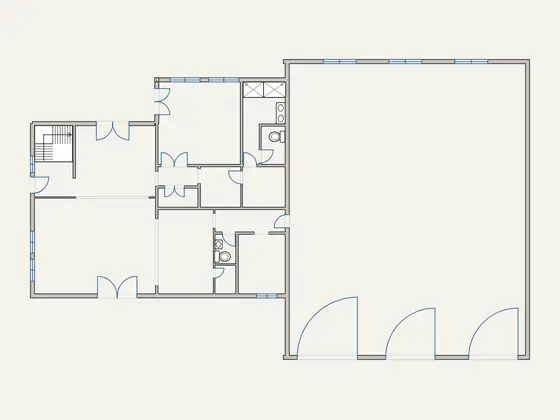
A 20-foot Brooklyn brownstone. Garden level: family room, powder room, laundry and an island kitchen with dining that opens to the rear garden. Parlor floor (3.3 m): double parlor with marble fireplace, library and formal dining for eight. Third floor: master suite with freestanding tub. Top floor: two bedrooms and a bath. One straight stair stacks through every floor.
Every wall, door, window and piece of furniture is editable. Open it, move walls, resize rooms or switch to 3D, then export the plan as a PDF or image.