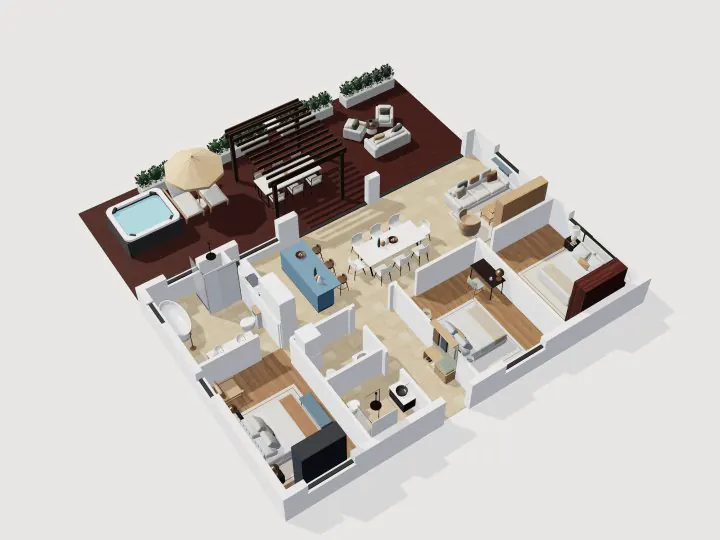
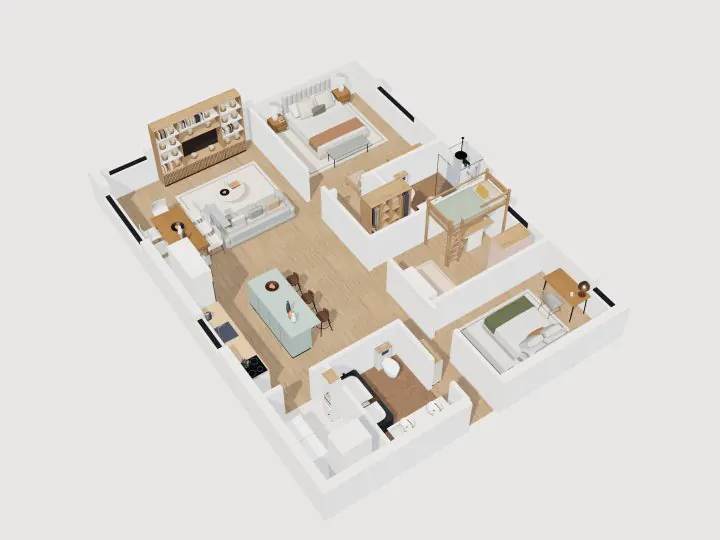
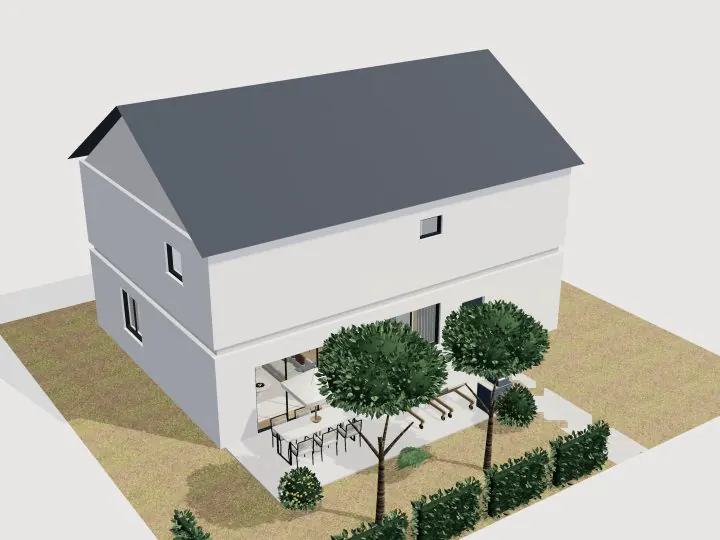
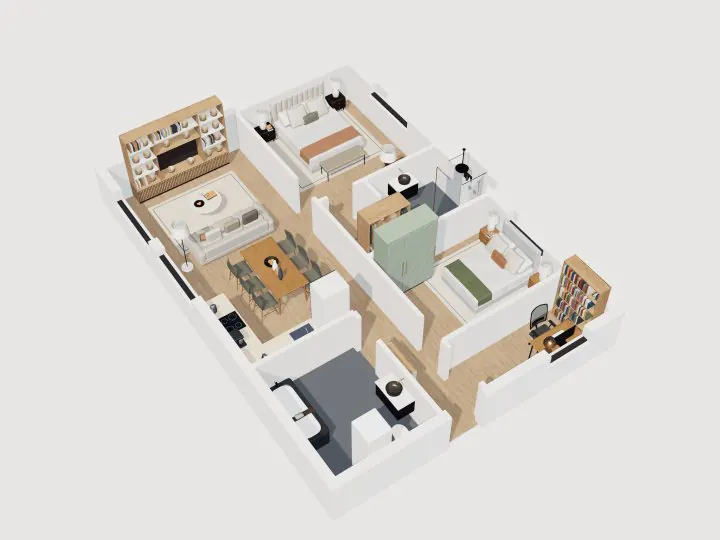
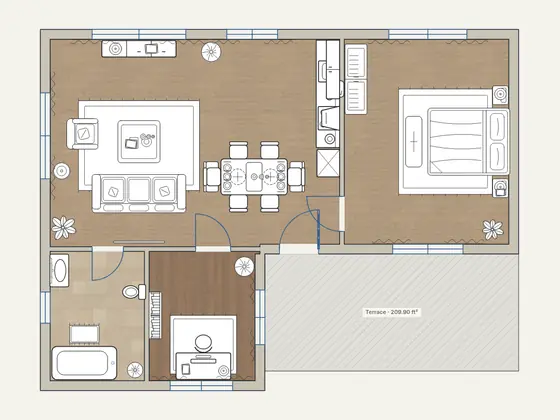
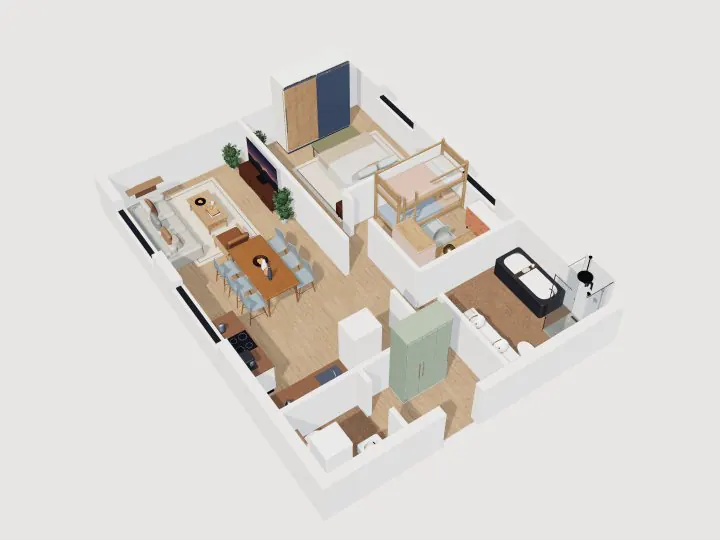
4-Bedroom Family Apartment · Modern
4-Bedroom Family Apartment Floor Plan
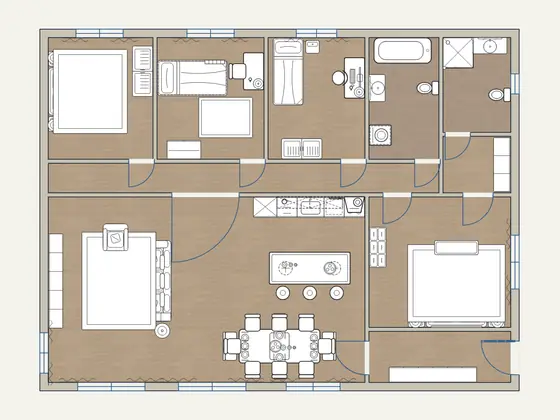
145 m² · Contemporary · master suite + 3 kids rooms
- Bedrooms
- 4
- Bathrooms
- 2
- Floor
- 1
- Total floor area
- 153.2 m²1,649 ft²
- Footprint
- 14.3 × 10.8 m47 × 35 ft
Free, no signup. Opens as your own copy to change however you like.
Rooms and areas
Net floor area of each room, measured inside the walls, as the editor shows it.
| Room | Area |
|---|---|
| Bedroom 2 | 11.3 m² (122 ft²) |
| Kids room | 11.5 m² (124 ft²) |
| Bedroom 4 | 10.4 m² (112 ft²) |
| Bathroom & laundry | 7.5 m² (81 ft²) |
| Ensuite | 5.7 m² (61 ft²) |
| Corridor | 10.2 m² (110 ft²) |
| Dressing | 3.4 m² (37 ft²) |
| Master bedroom | 16.4 m² (177 ft²) |
| Living, dining & kitchen | 51.9 m² (559 ft²) |
| Entrance hall | 6.4 m² (69 ft²) |
| Total floor area, to outer walls | 153.2 m² (1,649 ft²) |
About this 4-bedroom family apartment plan
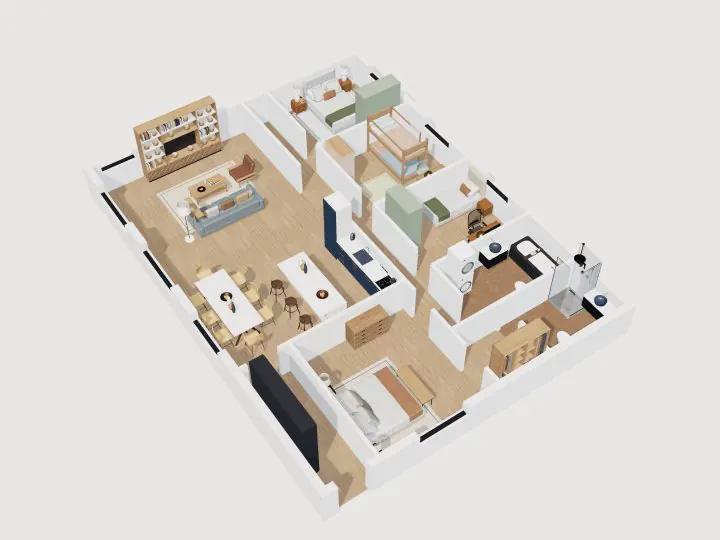
A large family apartment: an L-shaped living space with island kitchen, dining for eight and a media wall; a master suite with dressing room and ensuite; three children's rooms (double, bunk and single with desk); a family bathroom with laundry; and an entrance hall with a full storage wall.
Every wall, door, window and piece of furniture is editable. Open it, move walls, resize rooms or switch to 3D, then export the plan as a PDF or image.