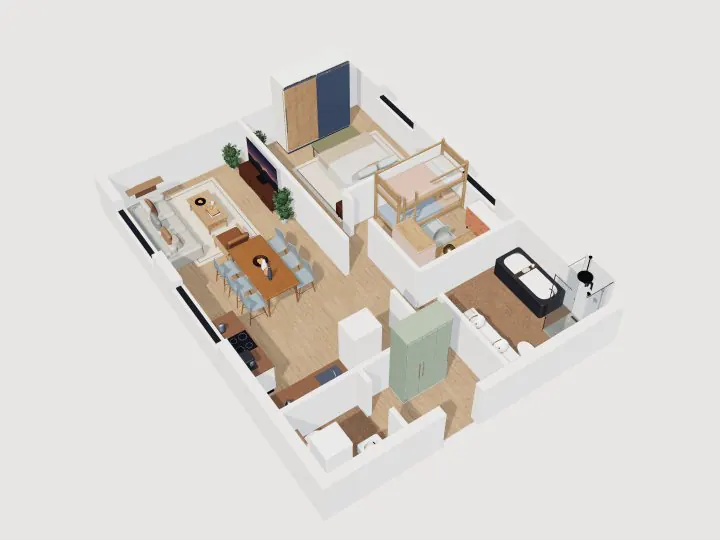
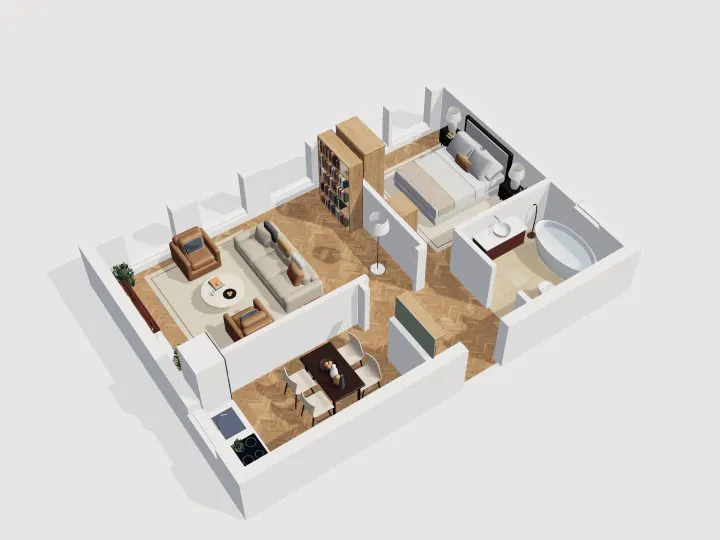
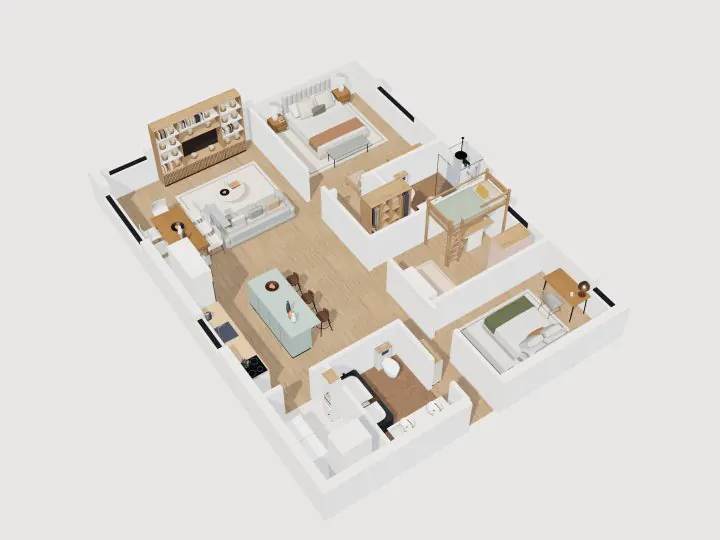
Scandinavian 3-Bedroom · Scandinavian
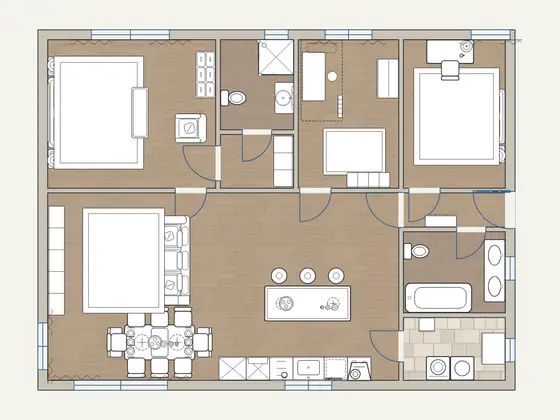
Scandinavian 3-Bedroom Floor Plan
105 m² · Scandinavian · ensuite + utility
- Bedrooms
- 3
- Bathrooms
- 2
- Floor
- 1
- Total floor area
- 113.3 m²1,220 ft²
- Footprint
- 12.3 × 9.3 m40 × 31 ft
Free, no signup. Opens as your own copy to change however you like.
Rooms and areas
Net floor area of each room, measured inside the walls, as the editor shows it.
| Room | Area |
|---|---|
| Ensuite | 4.4 m² (47 ft²) |
| Master bedroom | 16.5 m² (178 ft²) |
| Kids room | 9.8 m² (105 ft²) |
| Bedroom 3 | 10.0 m² (108 ft²) |
| Dressing | 2.6 m² (28 ft²) |
| Hall | 2.3 m² (25 ft²) |
| Bathroom | 5.4 m² (58 ft²) |
| Living, dining & kitchen | 43.4 m² (467 ft²) |
| Utility | 4.2 m² (45 ft²) |
| Total floor area, to outer walls | 113.3 m² (1,220 ft²) |
About this scandinavian 3-bedroom plan
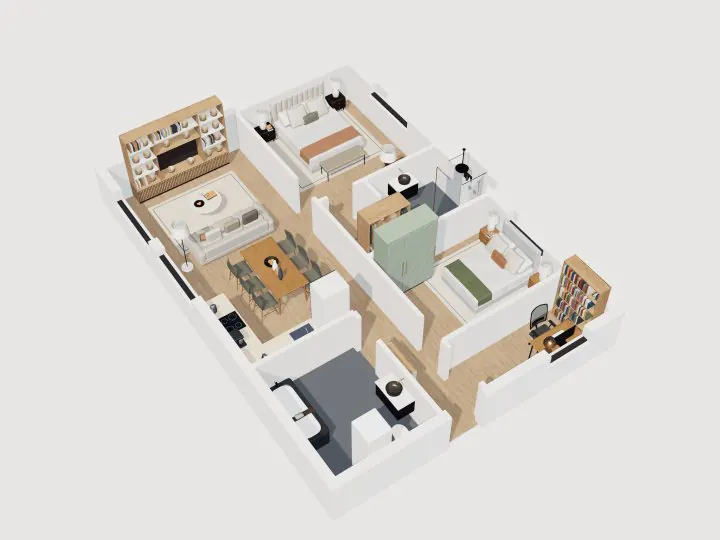
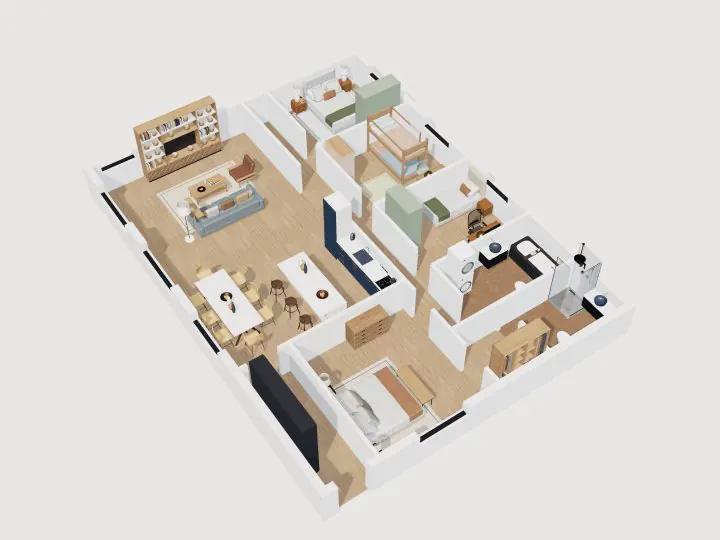
A light family apartment: a 9 × 5 m living room with island kitchen, dining for six and a media wall; a master with dressing room and ensuite; a kids room with a loft bed over a desk; a guest/teen room; a family bathroom and a utility room with washer, dryer and broom cupboard.
Every wall, door, window and piece of furniture is editable. Open it, move walls, resize rooms or switch to 3D, then export the plan as a PDF or image.