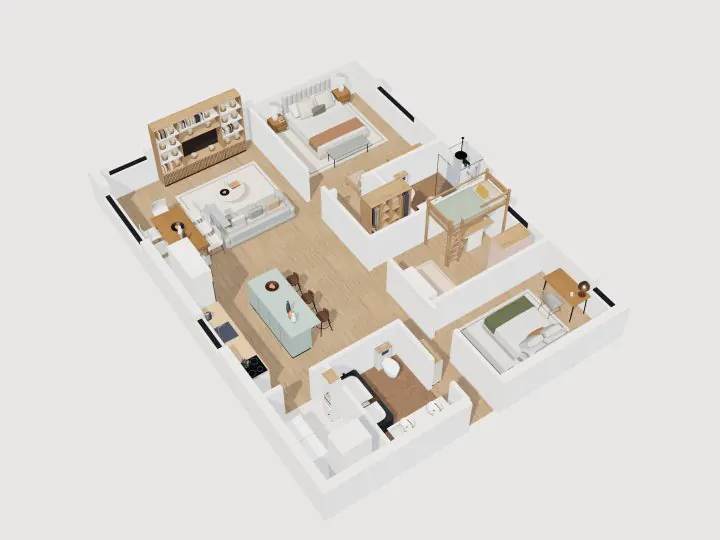
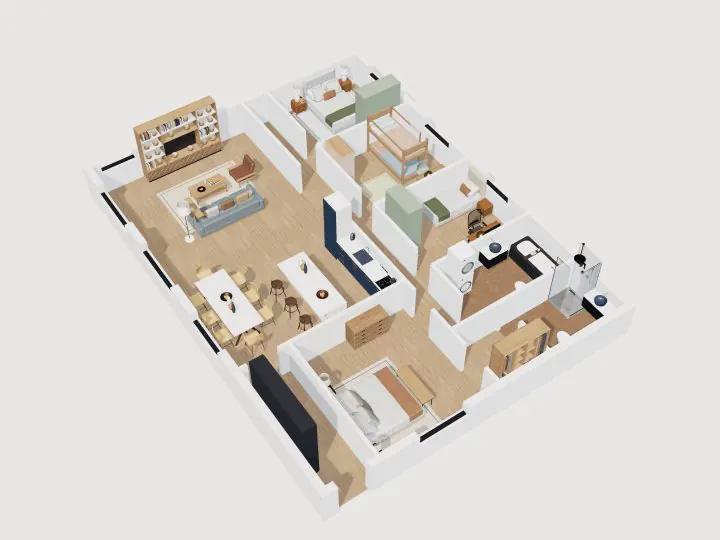
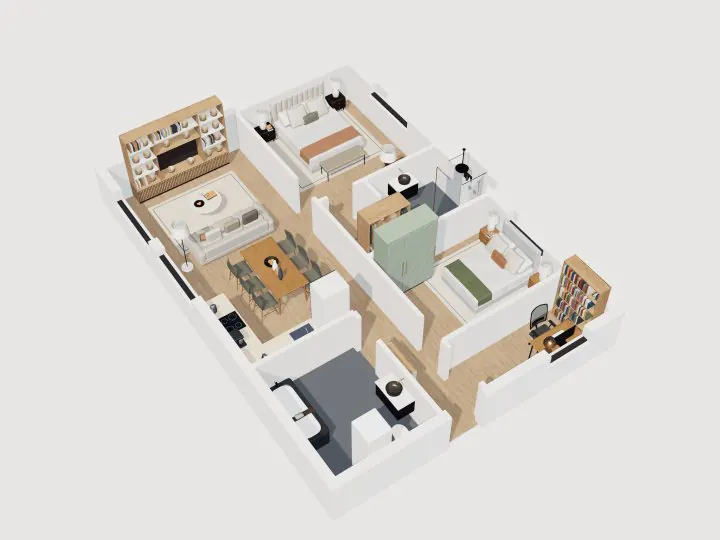
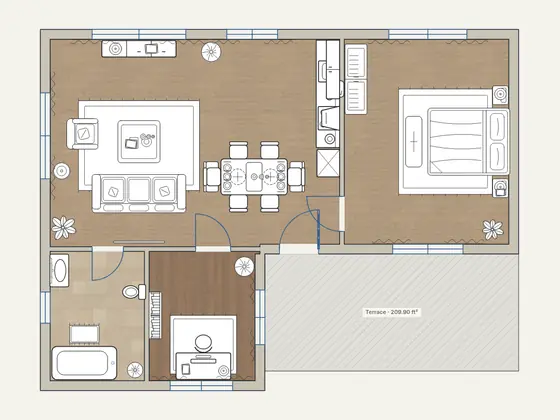
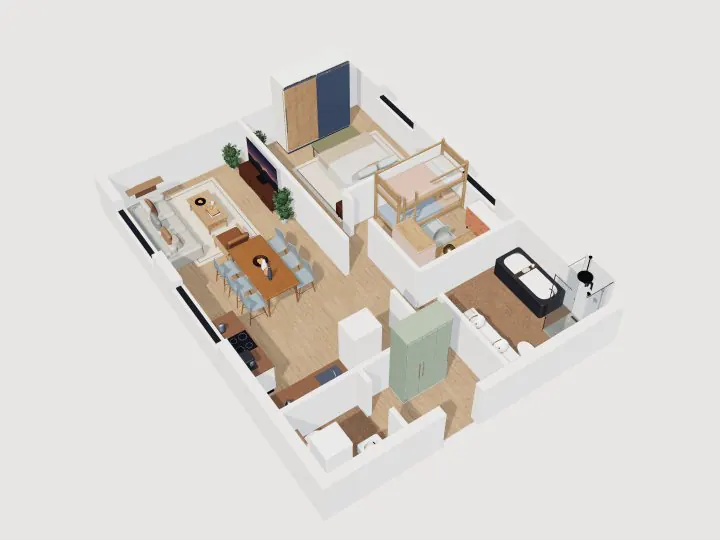
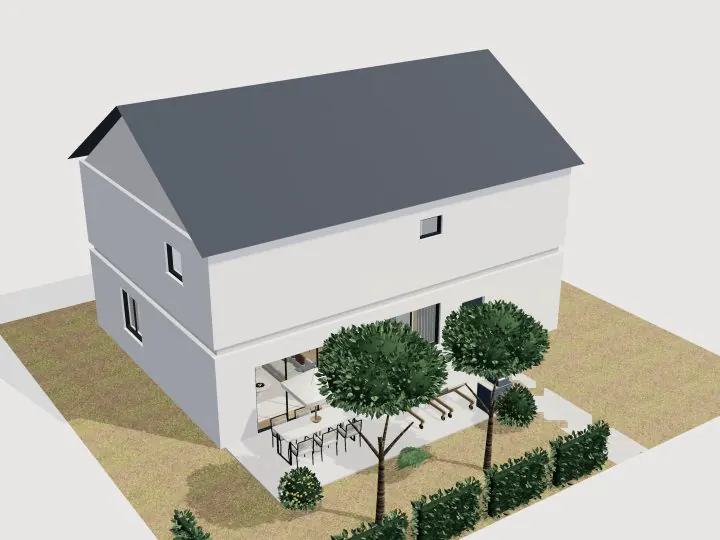
Penthouse 3-Bedroom with Terrace · Modern
Penthouse 3-Bedroom with Terrace Floor Plan
126 m² + 77 m² roof terrace · Luxury contemporary
- Bedrooms
- 3
- Bathrooms
- 3
- Floor
- 1
- Total floor area
- 131.8 m²1,419 ft²
- Footprint
- 14.3 × 9.3 m47 × 31 ft
Free, no signup. Opens as your own copy to change however you like.
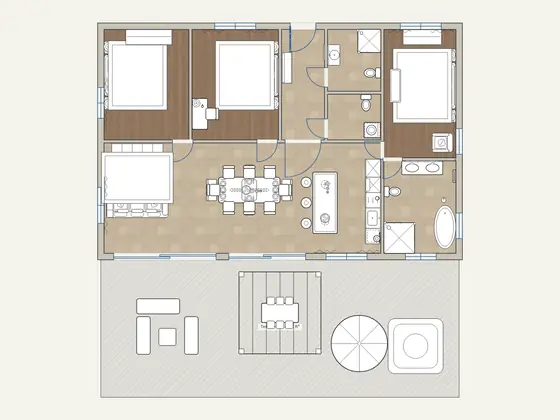
Rooms and areas
Net floor area of each room, measured inside the walls, as the editor shows it.
| Room | Area |
|---|---|
| Bathroom | 5.0 m² (54 ft²) |
| Bedroom 2 | 14.3 m² (154 ft²) |
| Bedroom 3 | 14.6 m² (157 ft²) |
| Entrance hall | 7.2 m² (78 ft²) |
| Master suite | 14.1 m² (152 ft²) |
| Laundry & powder | 3.7 m² (40 ft²) |
| Living, dining & kitchen | 46.7 m² (503 ft²) |
| Master bath | 10.2 m² (110 ft²) |
| Total floor area, to outer walls | 131.8 m² (1,419 ft²) |
About this penthouse 3-bedroom with terrace plan
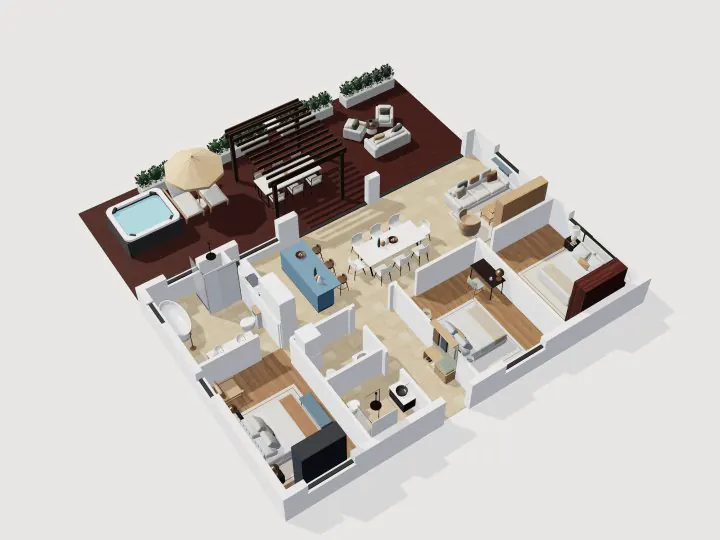
A top-floor penthouse: a master suite with king bed, ensuite with freestanding tub, double vanity and walk-in shower; two double bedrooms; a family bathroom and a laundry/powder room; an island kitchen, dining for eight and a lounge, all opening onto a wrap-around terrace with hot tub, pergola dining, outdoor lounge and sun loungers.
Every wall, door, window and piece of furniture is editable. Open it, move walls, resize rooms or switch to 3D, then export the plan as a PDF or image.