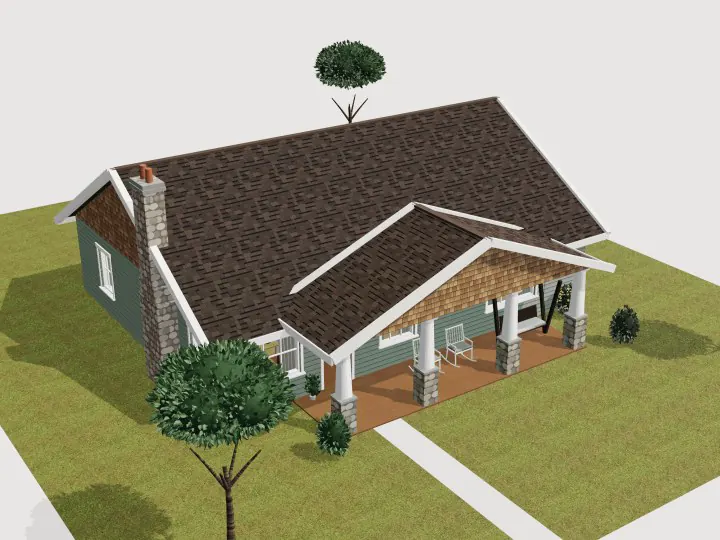
Craftsman Bungalow · Classic
Craftsman Bungalow Floor Plan
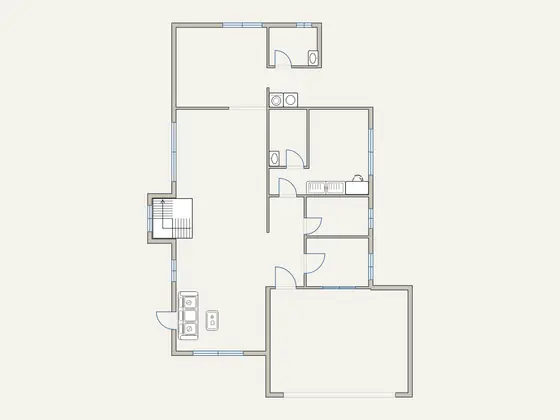
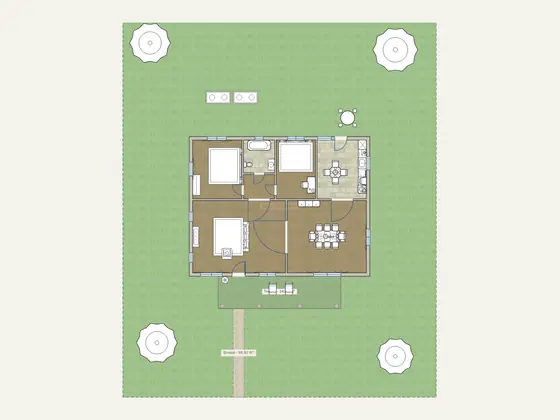
1 floor · 2 bed · 1 bath · deep front porch · 130 m²
- Bedrooms
- 2
- Bathrooms
- 1
- Floor
- 1
- Total floor area
- 135.8 m²1,462 ft²
- Footprint
- 13.3 × 10.3 m44 × 34 ft
Free, no signup. Opens as your own copy to change however you like.
Rooms and areas
Net floor area of each room, measured inside the walls, as the editor shows it.
| Room | Area |
|---|---|
| Bathroom | 5.5 m² (59 ft²) |
| Bedroom 1 | 15.6 m² (168 ft²) |
| Bedroom 2 | 12.4 m² (133 ft²) |
| Kitchen | 15.6 m² (168 ft²) |
| Hall | 4.1 m² (44 ft²) |
| Living room | 36.2 m² (390 ft²) |
| Dining room | 30.9 m² (333 ft²) |
| Total floor area, to outer walls | 135.8 m² (1,462 ft²) |
About this craftsman bungalow plan
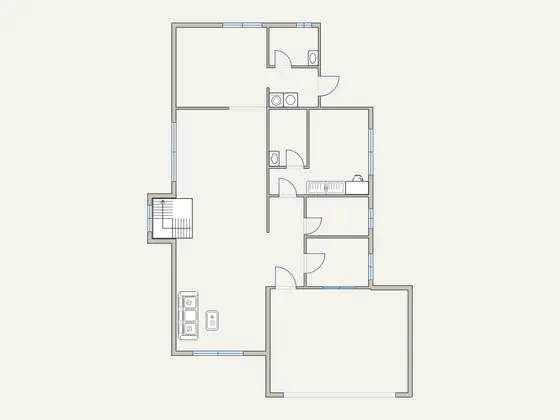
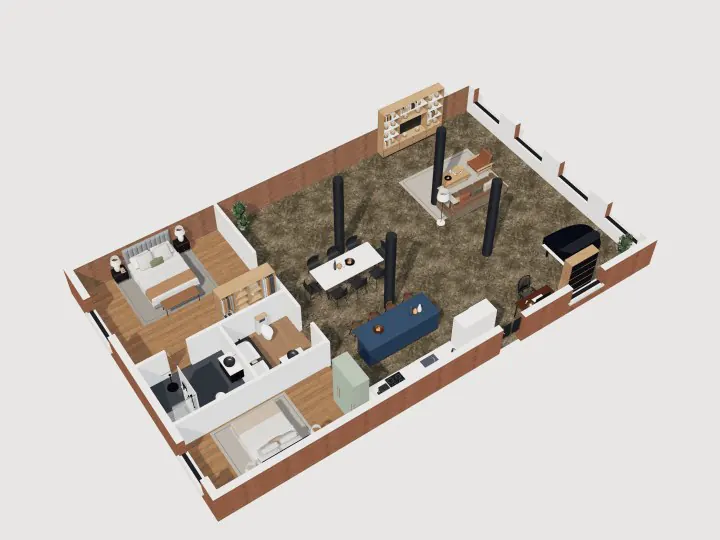
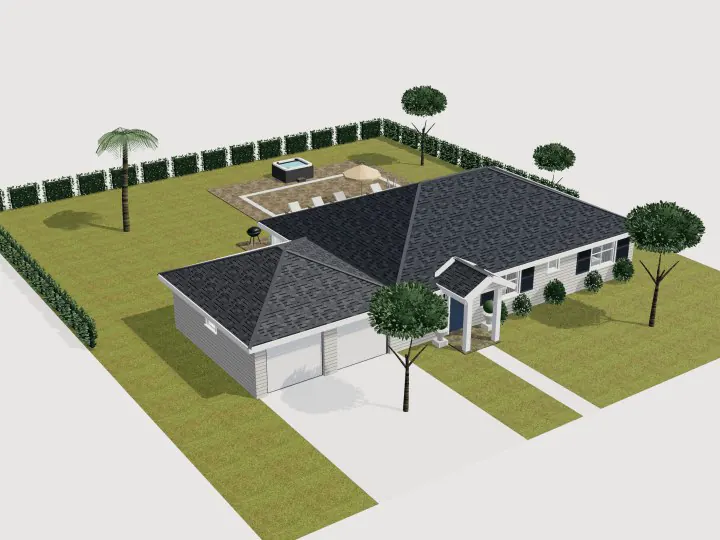
A sage-green Craftsman with a deep porch on tapered columns. The front door opens into a living room with a fireplace and a wide opening to the dining room; behind them a kitchen with breakfast table and laundry, two bedrooms and a bath off a small hall. Back yard with raised beds, a fire pit and a bistro table.
Every wall, door, window and piece of furniture is editable. Open it, move walls, resize rooms or switch to 3D, then export the plan as a PDF or image.