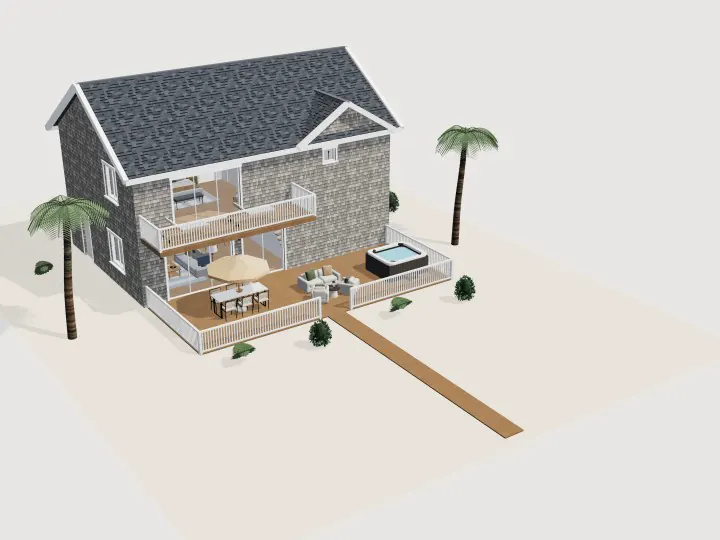
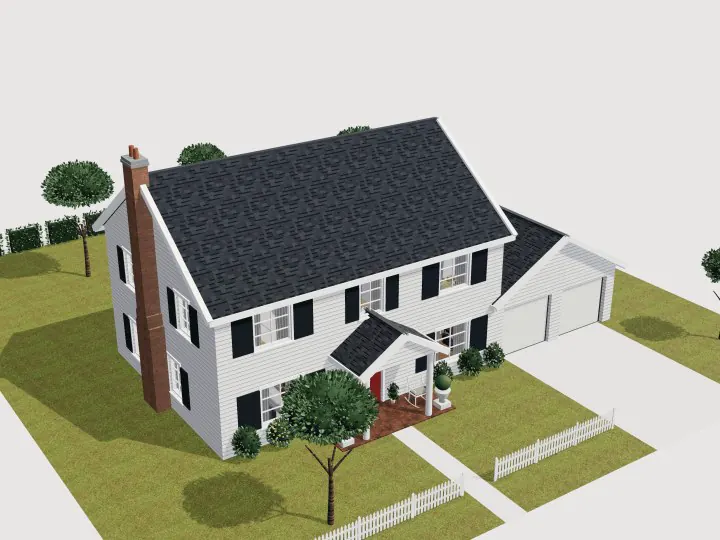
Two Story Villa · Modern
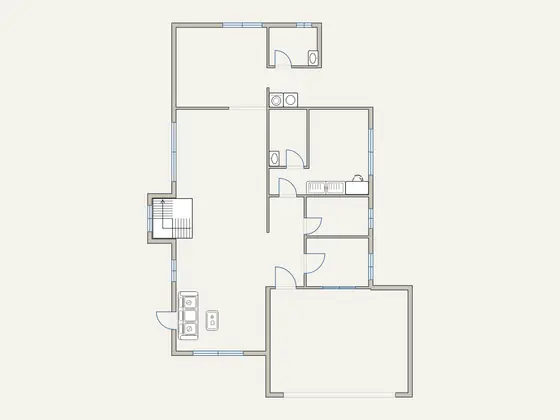
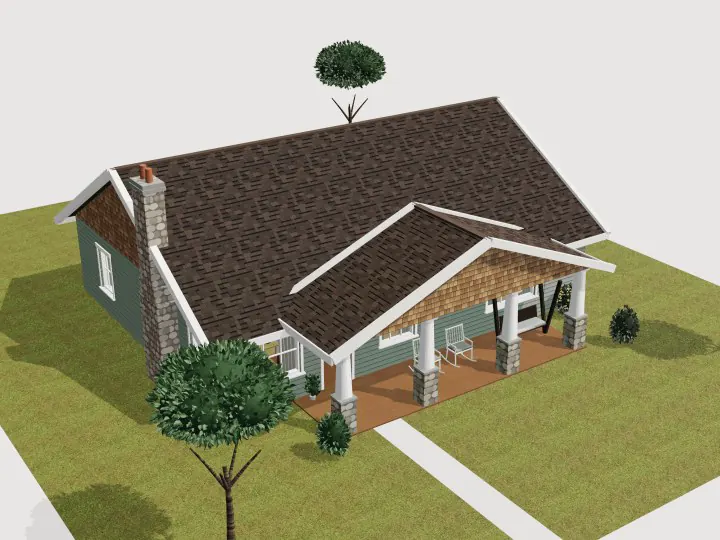
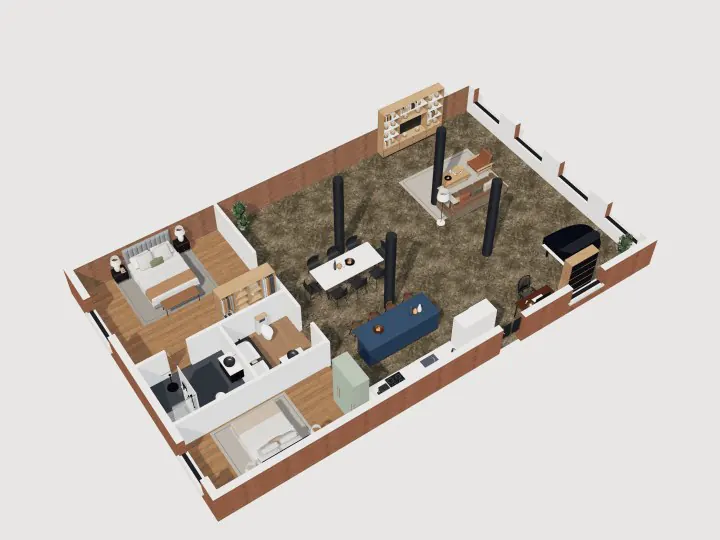
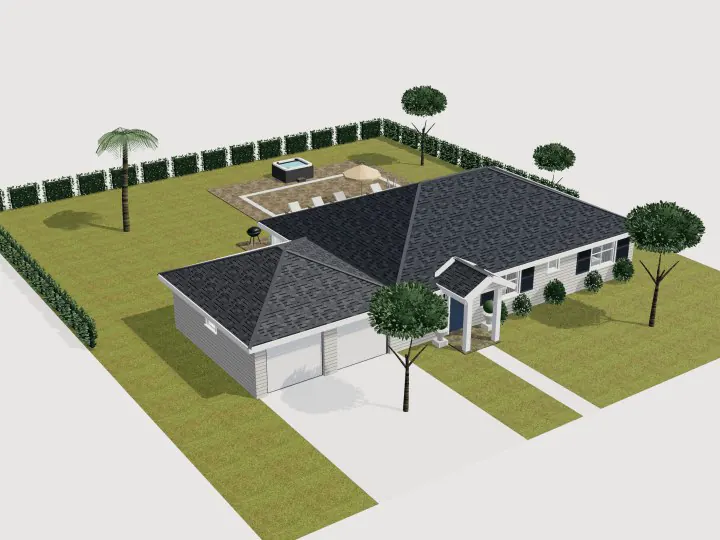
Two Story Villa Floor Plan
Villa level · stair landing · parking
- Bedrooms
- 1
- Bathrooms
- 2
- Floor
- 1
- Total floor area
- 151.6 m²1,632 ft²
- Footprint
- 12.1 × 17.1 m40 × 56 ft
Free, no signup. Opens as your own copy to change however you like.
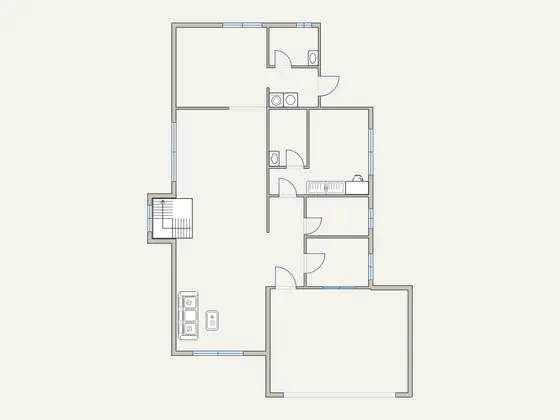
Rooms and areas
Net floor area of each room, measured inside the walls, as the editor shows it.
| Room | Area |
|---|---|
| Guest bath | 3.9 m² (42 ft²) |
| Kitchen / washing room | 19.4 m² (209 ft²) |
| Bed 5 bath | 4.5 m² (48 ft²) |
| Bed 5 | 12.8 m² (138 ft²) |
| Open dining living area / central hall / stair landing | 54.7 m² (589 ft²) |
| Hall bath | 5.1 m² (55 ft²) |
| Parking | 29.8 m² (321 ft²) |
| Unlabelled space | 6.3 m² (68 ft²) |
| Total floor area, to outer walls | 151.6 m² (1,632 ft²) |
About this two story villa plan
One level of a two-storey villa: an open living and dining area, a kitchen, a bedroom suite, halls around the stair landing and parking.
Every wall, door, window and piece of furniture is editable. Open it, move walls, resize rooms or switch to 3D, then export the plan as a PDF or image.