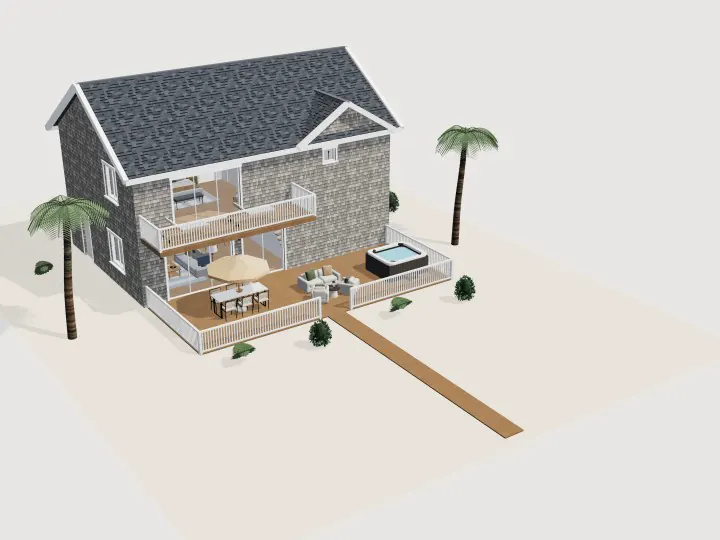
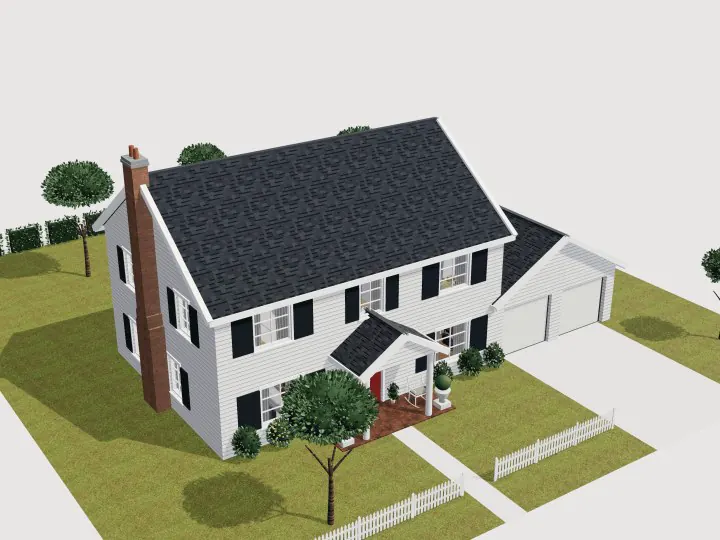
Single Floor House Plan · Modern
Single Floor House Floor Plan
1 floor · open living · parking
- Bedrooms
- 1
- Bathrooms
- 2
- Floor
- 1
- Total floor area
- 130.5 m²1,405 ft²
- Footprint
- 12.1 × 17.1 m40 × 56 ft
Free, no signup. Opens as your own copy to change however you like.
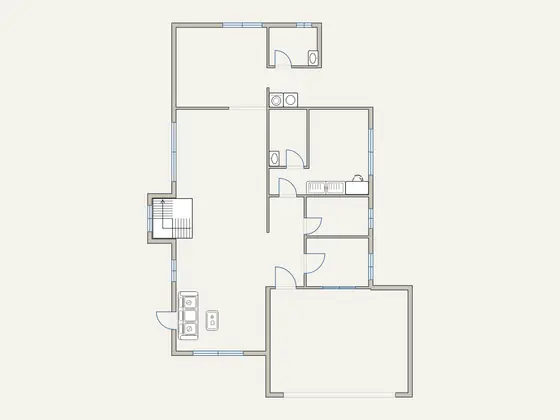
Rooms and areas
Net floor area of each room, measured inside the walls, as the editor shows it.
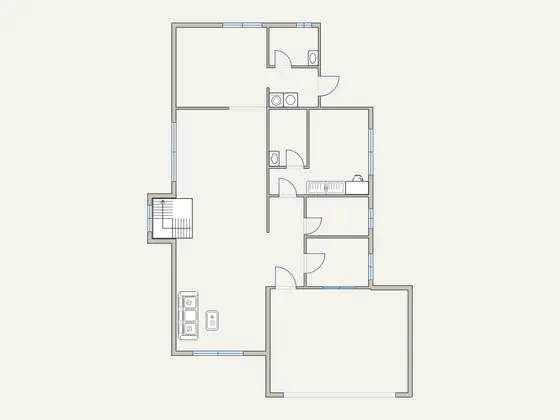
| Room | Area |
|---|---|
| Guest bath | 3.9 m² (42 ft²) |
| Bed 5 bath | 4.5 m² (48 ft²) |
| Bed 5 | 12.8 m² (138 ft²) |
| Open dining living area / central hall / stair landing | 54.7 m² (589 ft²) |
| Hall bath | 5.1 m² (55 ft²) |
| Parking | 29.8 m² (321 ft²) |
| Unlabelled space | 6.3 m² (68 ft²) |
| Total floor area, to outer walls | 130.5 m² (1,405 ft²) |
About this single floor house plan
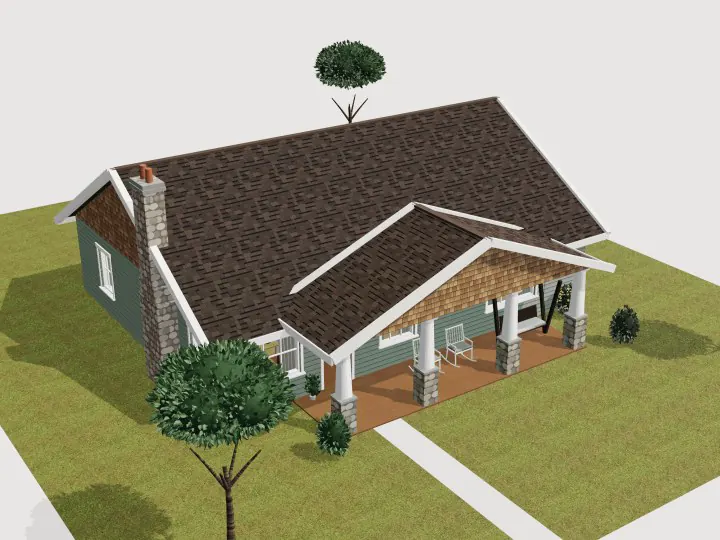
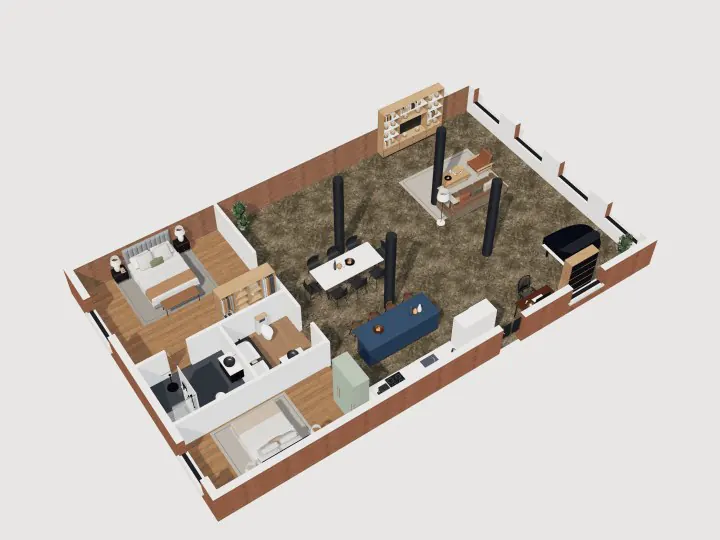
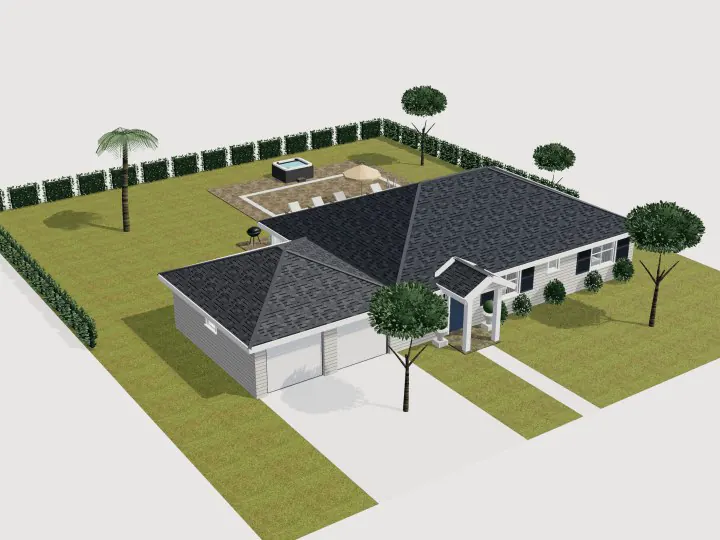
A single-floor house with an open dining and living area, a kitchen, a bedroom with its own bath, a guest bath, a washing room, halls and parking.
Every wall, door, window and piece of furniture is editable. Open it, move walls, resize rooms or switch to 3D, then export the plan as a PDF or image.