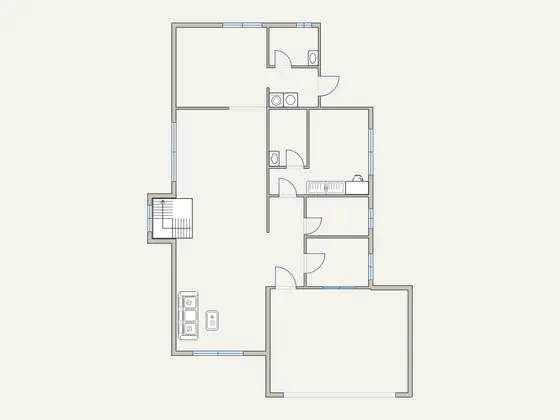
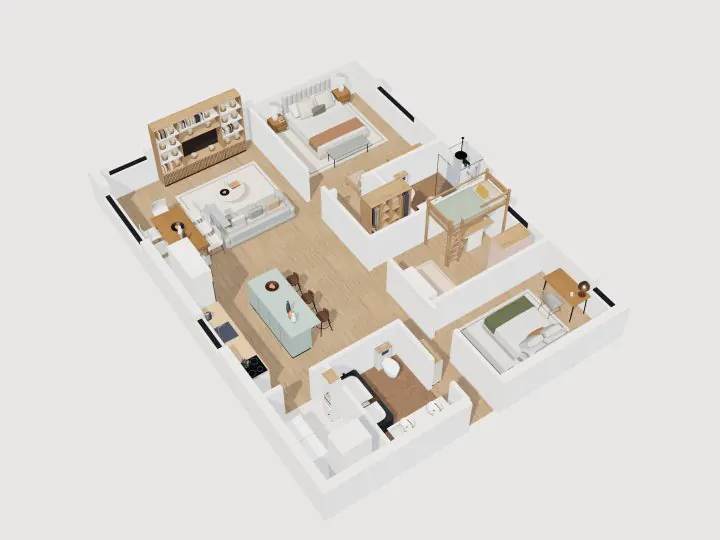
Forest Loft Cabin · Rustic
A-Frame Cabin Floor Plan
1½ floors · 2 bed · 1 bath · wood stove · 93 m²
- Bedrooms
- 2
- Bathrooms
- 1
- Floors
- 2
- Total floor area
- 134.2 m²1,445 ft²
- Footprint
- 9.3 × 7.3 m31 × 24 ft
Free, no signup. Opens as your own copy to change however you like.
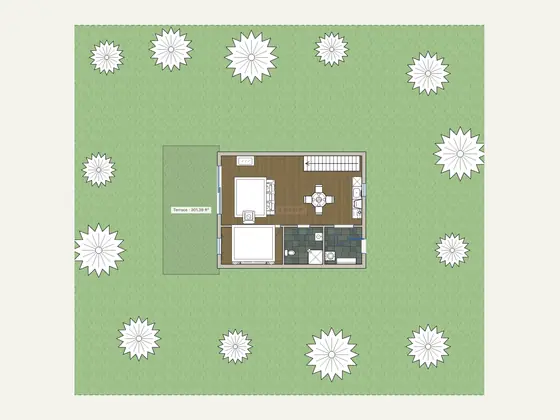
Rooms and areas
Net floor area of each room, measured inside the walls, as the editor shows it.
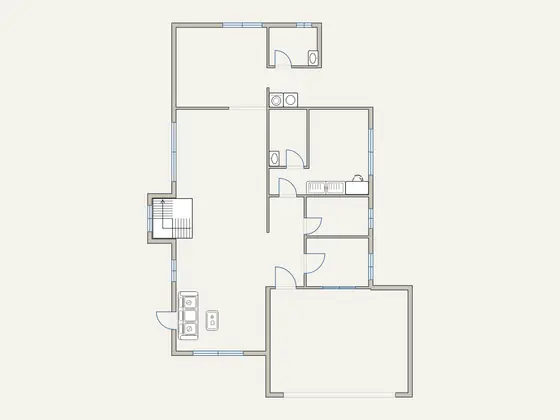
| Room | Area |
|---|---|
| Great room | 37.8 m² (407 ft²) |
| Bedroom | 8.8 m² (95 ft²) |
| Shower room | 5.5 m² (59 ft²) |
| Mudroom & laundry | 5.4 m² (58 ft²) |
| Floor area, to outer walls | 67.1 m² (722 ft²) |
| Room | Area |
|---|---|
| Sleeping loft / Loft lounge | 59.1 m² (636 ft²) |
| Floor area, to outer walls | 67.1 m² (722 ft²) |
Total floor area, 2 floors134.2 m² (1,445 ft²)
About this a-frame cabin plan
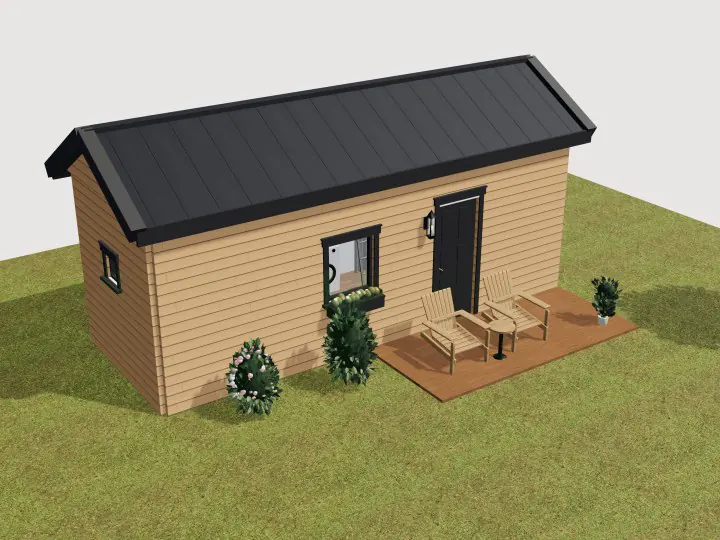
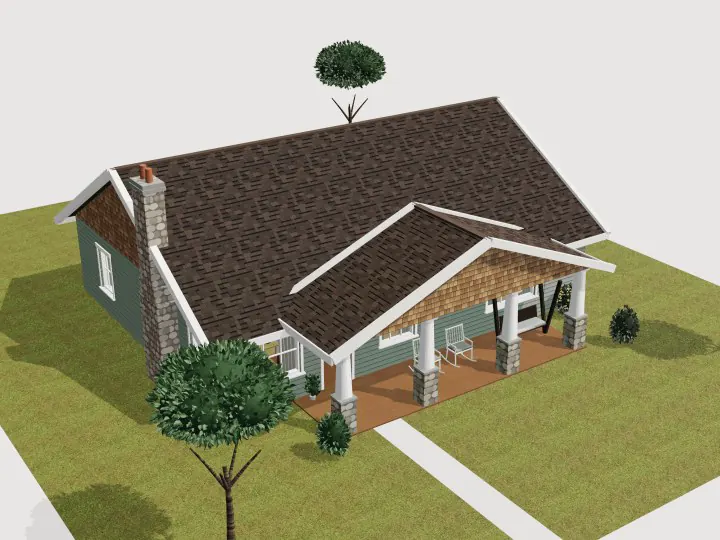
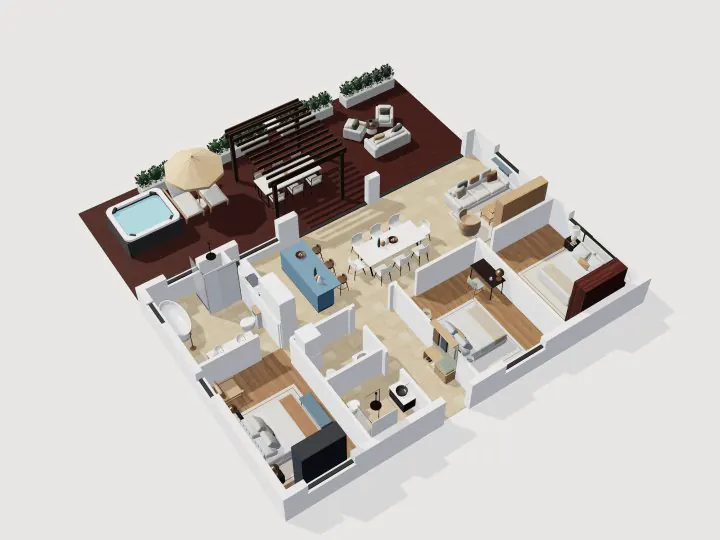
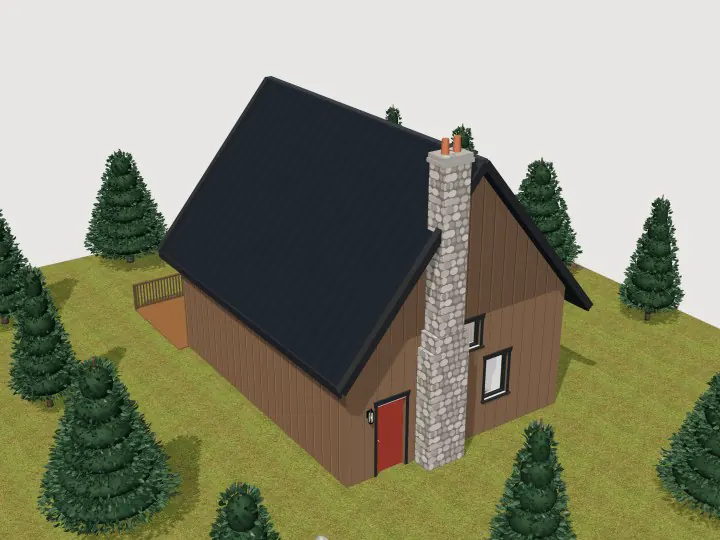
A forest cabin under a steep 50° roof, with a wall of sliding glass facing the deck. Ground floor: a great room with wood stove, sofa, round dining table and a compact kitchen; a bedroom, a shower room and a mudroom with laundry. A straight stair rises to an open sleeping loft with a lounge. Cedar deck with a fire pit and Adirondack chairs, surrounded by conifers.
Every wall, door, window and piece of furniture is editable. Open it, move walls, resize rooms or switch to 3D, then export the plan as a PDF or image.